Wyoming Machinery
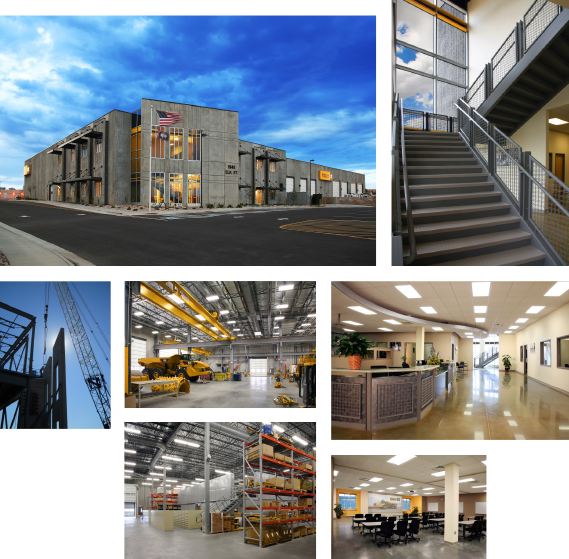
Much of the twenty three acre site is perched above the main highway into town and the structure is sited at the edge of this perch to both reduce the visual impact of the facility and take advantage of site grades for a meandering landscaped entrance drive through strategically placed equipment displays en route to the parking area and entrance.
The exterior materials gesture to the industrial nature of the business, heavy equipment sales and service, which is conveyed with natural precast concrete panels – which also offer both speed of erection and durability - and exposed steel contrasted with sleek clear anodized window frames. The structure is oriented to minimize the effects of strong prevailing winds in the high plains desert climate with the entry peeling away at an angle to provide refuge and overhead doors located on cross wind walls. Exterior precast panels are staggered and textured to provide visual relief and a humanizing scale on the façade while grated sun shades control the direct sunlight to interior spaces and a glass stair atrium serves as an entrance beacon.
Office spaces reflect a refined industrial aesthetic where industrial materials of the shop are echoed in a clean, refined manner - polished concrete flooring, steel embossed reception desk and steel detailed stair. A curved, layered ceiling is detached from the walls and appears to float while mimicking a cloudy sky. Translucent fabric overhead doors flood the shop with natural light which both increases productivity of workers and reduces the need for artificial lighting for most of the workday.
Letter of Reference from Rob Sanford
|
|
Location
Rock Springs, Wyoming
Owner
Wyoming Machinery Company
Rich Wheeler, President
307-472-1000
Contractor
Caspar Building System, Inc.
Wes Hayden, Project Manager
307-235-5690
Role
Architect of Record
Interior Design
Personnel
Lyle Murtha, Principal Architect
Anthony Jacobsen, Project Manager
Scope
New Construction
Design-Build
Size
76,920 Square Feet - Main Facility
2,740 Square Feet - Wash Bay
Cost
$15 Million
Completed
2012 |