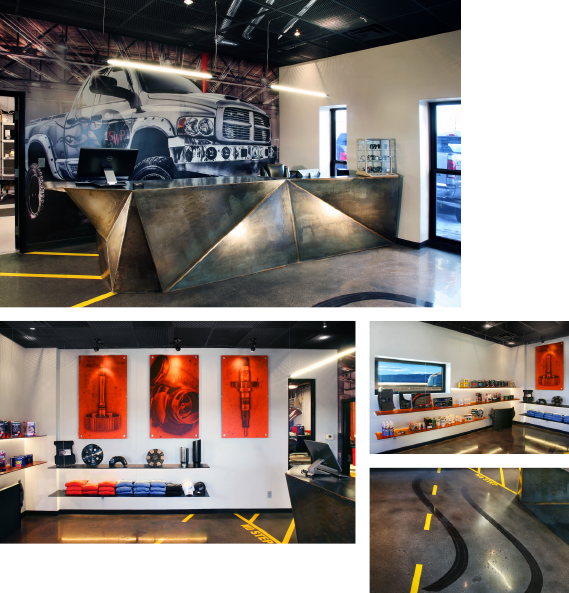
Second Wind Performance The owners of a hot rod automotive shop wanted a modern cutting edge look for their lobby reflective of the custom and detail oriented work conducted at the business. The project was limited to the customer area, a small 20' x 20' lobby of their otherwise typical preengineered metal building structure. Interior finishes were reimagined to parallel the hot rod mechanic services offered, all on a very modest budget. The centerpiece of the design is a custom raw steel stealth-looking reception desk fabricated by a local metal artist. An oversize hot rod pictographic occupies the backdrop while horizontal light tubes hover above illuminating the features. Existing concrete subfloor is simply polished for an automotive shop feel, for durability and to save costs while a burn-out and striping graphics provide a street feel. The traditional acoustic ceiling grid is retained while metal mesh ceiling panels and blackened structure above offer filtered views to exposed ductwork, conduit and lighting - all juxtaposed against crisp white walls below. A reused window frame provides glancing views and a direct connection to the shop. Polycarbonate back lit suspended shelving and graphic artwork give the appearance of antigravity in displaying the latest performance products while their clean line arrangement fit seamlessly within the existing building enclosure to complete the modern look.
|
Location Owner Role Personnel Scope Size Cost Completed |