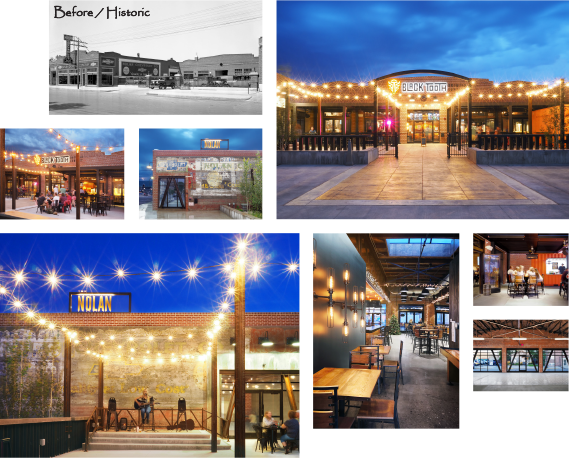
The Nolan The project began when a store vacated and sold several adjoined historic structures in downtown Casper, which had been covered over with faux facades and interiors. The solution celebrates historic architecture coexisting with the relevance of modern rehabilitation. Faux facades were stripped away, and the exterior historic masonry parapets were restored to a more historic appearance – taking cues from the former Chevrolet dealership that the structures were initially constructed to house, called "The Nolan", whose name was reinstated for use on the new development.. The structure is situated on a prominent street frontage in a bustling commercial redevelopment district, and it was determined that the locale was better suited for a program that included lively retails spaces to compliment the surrounding urban condition. A regional brewery fills the anchor tenant space, which affronts a string-lit courtyard that is shared by all tenants for an outdoor seating/dining area and catered by local food trucks with intermittent live entertainment from a small stage. Storefronts in the brewery's façade are designed to fold out of the way, allowing the brewery to spill out into the courtyard on warm summer days while a heated pergola allows sheltered outdoor use during inclement weather. Stripping the interior down to the structure reveals the historic "bones" sets the tone for the tenant spaces. The roof is insulated on the upper side, allowing the now-exposed open riveted historic trusses and deck structures to define and provide the ceiling finishes for the space. Concrete floors were polished, and the former auto dealer showroom's tile mosaic floor was salvaged for its historic appeal. Paint removal revealed brick and poured-in-place walls, ghost signs were retained on both exterior and interior, exposed ductwork distributes conditioned air, and previously covered skylights were reopened to flood the interior with natural light.
|
Location Owner Contractor Role Personnel Scope Size Cost |