FireRock Steakhouse
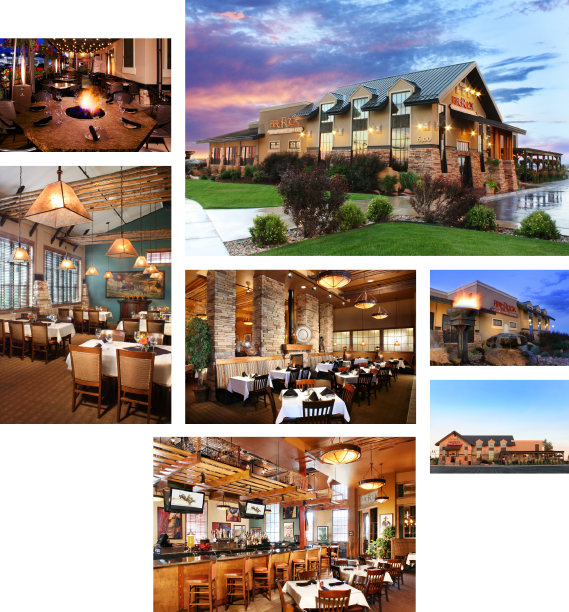
Meant to be an inviting and familiar vernacular for the sometimes contradictory western culture and industry, the design is inspired by the region. Exterior building colors and materials recall stucco, barn wood and stone while industrial riveted steel and sleek metal roofing is arranged in contrast. A composition of shed, flat, and gable roof forms with barn-like dormers along with irregular massing reflects the simplistic nature of rural buildings.
The traditional steakhouse interior is completely reimagined. Arranged to evoke a sense of barn space, the interior is a single large volume serving multiple spaces that flow from one to another with minimal delineation. A horseshoe bar at the heart of the space near the entry greets patrons. The chef's table is located near the entry and provides a lively party room that doubles to display wine. The kitchen is arranged in a linear flow pattern. Large barn-like windows along with the open floor plan borrow natural light deep within the interior space. Exposed ductwork, structural elements and barrel-shaped bar canopy gesture to industry. Barbed-wire hay bales in the bar loft, linear aspen clouds above, custom western light fixtures, crafted furnishings, and regional artwork depict western life and industry, and complete the interior expression. The exterior features an industrial flare torch juxtaposed by rock outcropping and bubbling springs. The outdoor patio "campfire" and string lights in the trellis above reinforce the sense of connection to the outdoors.
|
|
Location
Casper, Wyoming
Owner
Johnson Restaurant Group, Inc.
John Johnson, President
307-265-3029
Contractor
W. N. McMurry Construction Co.
(No Longer in Business)
Role
Architect of Record
Personnel
Lyle Murtha, Principal Architect
Scope
New Construction
Design-Build
Size
8,500 Square Feet
Cost
$2 Million
$450,000 (Remodel)
Completed
2006
2009 (Remodel) |