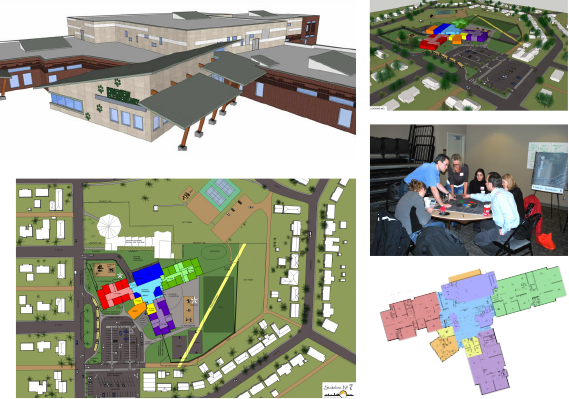

Pineview Elementary School The design embraces a concept where similar aged/grades coexist in "dens" which are arranged as wings of the school and share common spaces – restrooms, teacher collaboration spaces, special needs and storage – each with direct access to an adjacent playground. Classrooms with operable walls open onto carefully placed common areas allowing for ease of collaboration between classes and multifunction of spaces. Every space and surface is designed for learning and multi-function. The serving kitchen doubles to teach cooking and also serves the parent night pancake feeds. The stage transforms into a music room with the closing of an operable wall. The commons serves as an entry, a cafeteria and an evening practice volleyball court while the traditional gymnasium space is reimagined as a multi-functional space that merges with the commons to accommodate larger assemblies and becomes a community center. Bleachers become spectator space for the adjacent gym and stage as well as small group/class gathering space and even an extension of the adjacent second floor library. Walls are tackable surfaces while glass is used as impromptu marker boards. The "dens" allow both lockdown security as well as functional security for the commons to be used as a community center in the evenings while the administrative wing is carefully situated as a look-out security point for the entire facility. The second floor library overlooks the commons to serve the traditional role as the "heart" of the school. The art room is tucked below the library with display cases facing the commons while glass and direct access to the exterior allows for exterior art projects and a connection with nature. The playground is fun for kids, yet has an underlying theme of learning in each play structure. The adjacent city park merges with the playground to form a larger play area and at the same time serves as an extension of the park during off-hours of school.
|
Location Owner Contractor Role Personnel Scope Size Cost Completed |