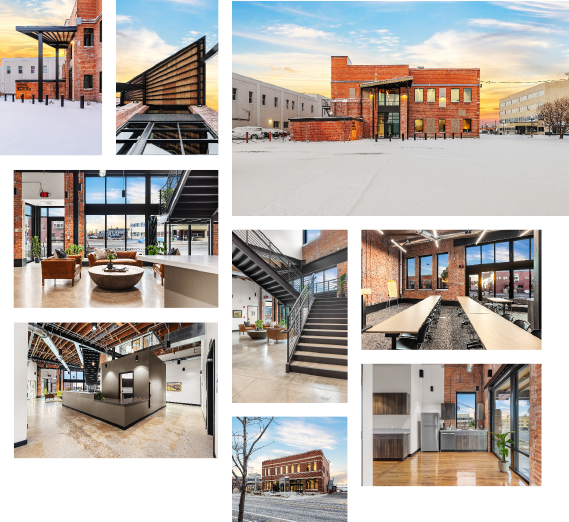
Natrona Collective Health Trust The project began with a clear vision: a county non-profit organization dedicated to advancing the health and well-being of residents sought to establish a permanent home within a historic structure at the urban edge of a transitioning downtown. Time and a century of misguided alterations had left the structure in a state of disrepair. Yet, the owner saw beyond the deterioration, recognized the building's historical relevance, and grasped its capacity to catalyze a neighborhood revitalization. The design draws inspiration from the site's industrial past, centered on exposing and honoring the original building components. Wherever possible, existing materials were preserved, repaired, and reintegrated – establishing a layered dialogue between past and present. New construction is deliberately restrained, maintaining a respectful and nuanced relationship with the original architecture. In some locations, the two are carefully delineated; in others, the modern recedes into the background, allowing the historic character to lead. The interior takes cues from original structure – a power company. The interior spatial arrangement plays upon and reinforces the building's angularity with the adjacent street frontage. The main design objective was to create a welcoming, approachable environment for the organization's clientele. Fully reopened window glazing - allows natural light to flood the interior spaces, while comfy furnishings reinforce an approachable and inviting atmosphere. Throughout, custom artwork by county artists further supports this ethos, reinforcing the organization's mission to serve residents countywide.
|
Location Owner Contractor Role Personnel Scope Cost
Completed |