Casper College Early Childhood Learning Center
Several campus locales were investigated and the site selected was a windswept plateau at the edge of campus overlooking the City in close proximity to the married student housing allowing convenient pick up and drop off for off-campus staff and students.
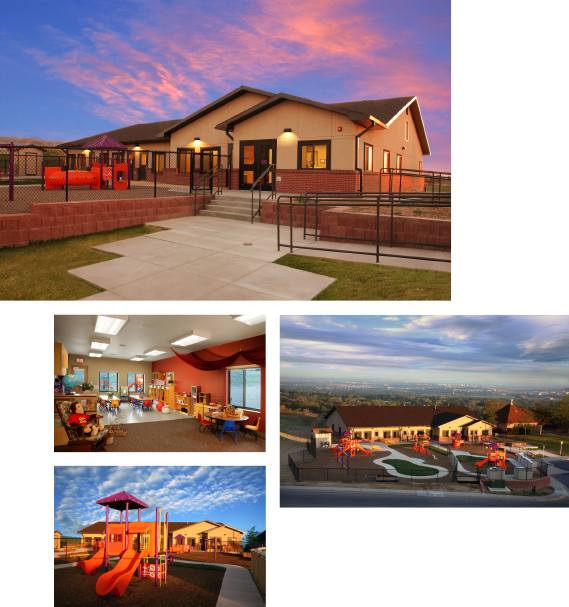
The structure itself was oriented to shield the playgrounds from strong prevailing winds while being pushed back on the site to allow for plenty of exterior play space. Playgrounds are separated by age groups and play equipment was carefully selected for each age group and for its duality for both fun and learning. The massing echoes the low structures and gabled roof forms of the surrounding residential neighborhoods while creating a familiar and welcoming aesthetic for kids. Materials are durable, yet residential in appearance and the earth tone palate furthers and completes the welcoming look.
Classroom space is made to feel more expansive with large windows that flood the interior with natural light and also create a visual connection to the outdoors. The floor plan is arranged so that each classroom has direct access to its respective playground while the food preparation kitchen and administrative areas are tucked on the back side. Roof trusses were carefully designed to allow space for mechanical equipment to save precious floor space for kids on the restricted budget.
|
|
Location
Casper, Wyoming
Owner
Casper College
Mike Sawyer, (Former) Facilities Director
Contractor
Haass Construction
John Haass, Owner
307-265-9064
Role
Architect of Record
Interior Design
Personnel
Lyle Murtha, Principal Architect
Anthony Jacobsen, Project Manager
Scope
New Construction
Construction Management
Size
5,500 Square Feet
Cost
$1 Million
Completed
2012 |