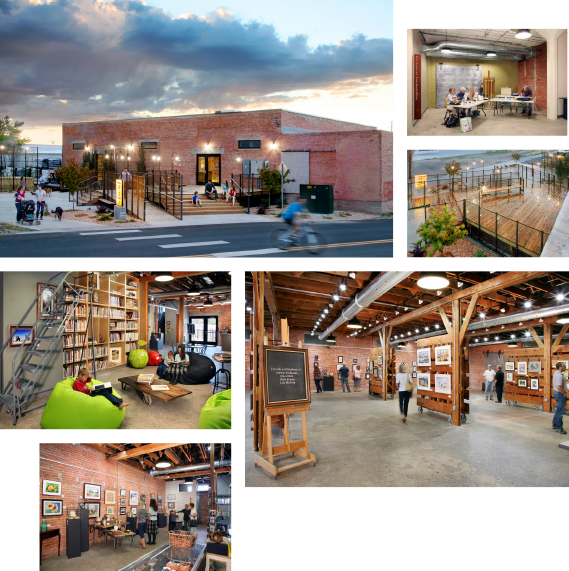
Art 321 (Casper Artists' Guild) This project was conceived when the artist guild sought to relocate to the city center with a new brand identity. A historic warehouse structure located in a gritty former industrial district was selected. The structure had maintained a warehouse use through the years and it was meaningful to retain that character while accommodating the contemporary use. The history of the structure inspired a warehouse concept where the original building components are reinvigorated, exposed, and returned to their original character while modern components are integrated to contrast and complement the historic elements. The program encompasses three main spaces for artists of all disciplines: artist training studio, art gallery, and a retail store. The structure's divergent construction types represent the evolution of the structure over time and these distinctions provide a connection to the past and are honored through the program space assignments. The structure was cleaned and exposed, allowing the warehouse texture of the space to resonate by stripping paint to expose original brickwork and polishing the heavily worn concrete floors. Reclaimed counterweight doors and historic warehouse carts were restored and integrated into the new vocabulary of the space. Modern components are juxtaposed against the existing texture and treated with contemporary and honest warehouse themes. Volunteer artists crafted movable gallery exhibit panels from salvaged wood and collaborated with the mechanical engineer to create artistic designs in the ductwork for air distribution.
|
Location Owner Contractor Role Personnel Scope Size Cost Completed |